About Project Highlights Configurations Amenities Location Developer Contact
Aaradhya Avaan Twin Towers Tardeo South Mumbai

Aaradhya Avaan

📍 Tardeo, South Mumbai

₹9.75 Cr++
Starting Price
3, 4 & 5 BHK
Sky Residences
1297 to 3200 Sq.Ft
Carpet Area Range
Booking Open
Status

About Project

A World Beyond, Rising Over South Mumbai.

Aaradhya Avaan, meaning worshiped waters, is South Mumbai's most elegant new landmark: two statuesque twin towers, Serano and Oceano, soaring over 1,000 feet above Tardeo, one of India's most elite Billionaire's Row addresses. Jointly developed by the MICL Group (backed by Man Infraconstruction's 60+ year construction legacy) and Shreepati Group, and designed by the Padma Bhushan-awarded Hafeez Contractor, Avaan presents a spacious array of 3, 4 and 5 Bed residences from 1,297 to 3,200 sq.ft carpet, with residences beginning at 182 ft above ground, a league where height itself defines privilege.

Life here unfolds across two exclusive clubhouses, Wave House and Sunrise House, housing 55+ amenities spread across approximately 35,000 sq.ft, including an infinity leisure pool, bowling alley, golf simulator, Turkish hammam, theatre and private dining. Every residence frames breathtaking 360° panoramas of the Arabian Sea, Queen's Necklace and Mahalaxmi Racecourse, while Nana Chowk sits just 0.5 km away and Mumbai Central 1.8 km. Fully RERA registered (P51900048675) with possession in December 2030, Aaradhya Avaan is where life rises above everything.

Highlights

Why Aaradhya Avaan Is India's Sky-High Luxury Landmark

🏙️
Iconic Landmark

Statuesque Twin Towers: Serano & Oceano

Reaching over 1,000 feet and positioning India on the global skyline, these Hafeez Contractor-designed twin towers offer breathtaking 360° panoramas of the Arabian Sea, Queen's Necklace and Mahalaxmi Racecourse.

1,000+ Ft
Architectural Height
182 Ft
Residences Begin Above Ground
360°
Sea & City Panoramas
💎 Investment

Luxury Rise

₹9.75 Cr++
3 Bed Residences Onwards

Flexi payment plan with exclusive launch price benefits. Sky Palaces on higher floors available on request.

🏛️

Two Sky Clubhouses

~35,000 Sq.Ft

Wave House and Sunrise House: two state-of-the-art clubs at dual elevations, with a sky clubhouse ~562 ft above ground.

🏊‍♂️

Curated Leisure

55+ Amenities

Infinity leisure pool, bowling alley, golf simulator, Turkish hammam, theatre, spa and private dining, tailored to every desire.

📍

Billionaire's Row Address

Tardeo

One of India's most prestigious real estate pockets, with Nana Chowk 0.5 km and Mumbai Central 1.8 km away.

Configuration & Pricing

Grand Residences, Celestial Scale

Spacious 3, 4 & 5 Bed Sky Residences with Expansive Decks

3 BHK Residence

Grand Sky Living

₹9.75 Cr++

Carpet Area: 1297 Sq. Ft

4 BHK Residence

Expansive Deck Living

₹22.95 Cr++

Carpet Area: 2550 Sq. Ft

5 BHK Residence

Signature Collection

₹28.80 Cr++

Carpet Area: 3200 Sq. Ft

Sky Palaces

Higher Floors, Limited Edition

On Request

Carpet Area: On Request

*Prices are indicative and subject to change. Launch benefits: No Floor Rise, Flexi Payment Plan and Exclusive Price Benefits. Contact us for current pricing and availability.

Project Documents

Floor Plans & Documents

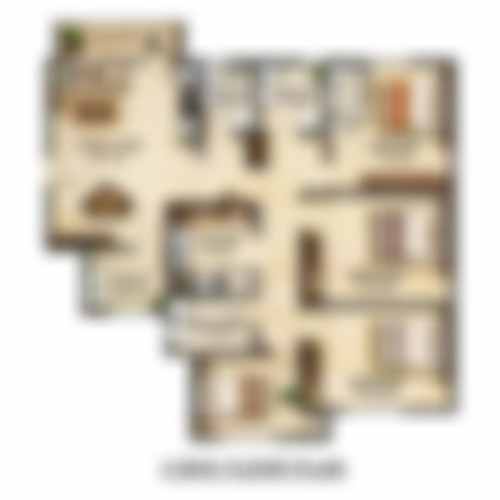
3 BHK Floor Plan
Floor Plan

3 BHK

1297 Sq.Ft

Get Plan →
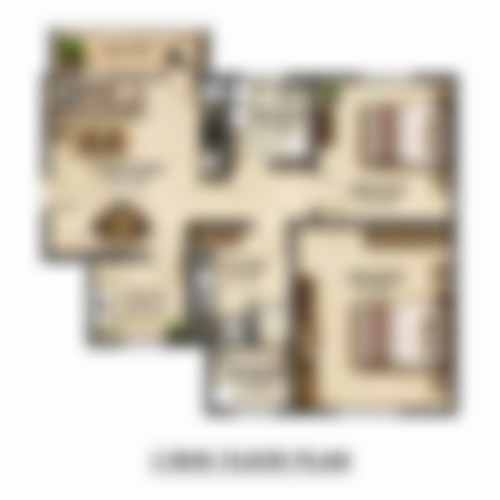
4 BHK Floor Plan
Floor Plan

4 BHK

2550 Sq.Ft

Get Plan →
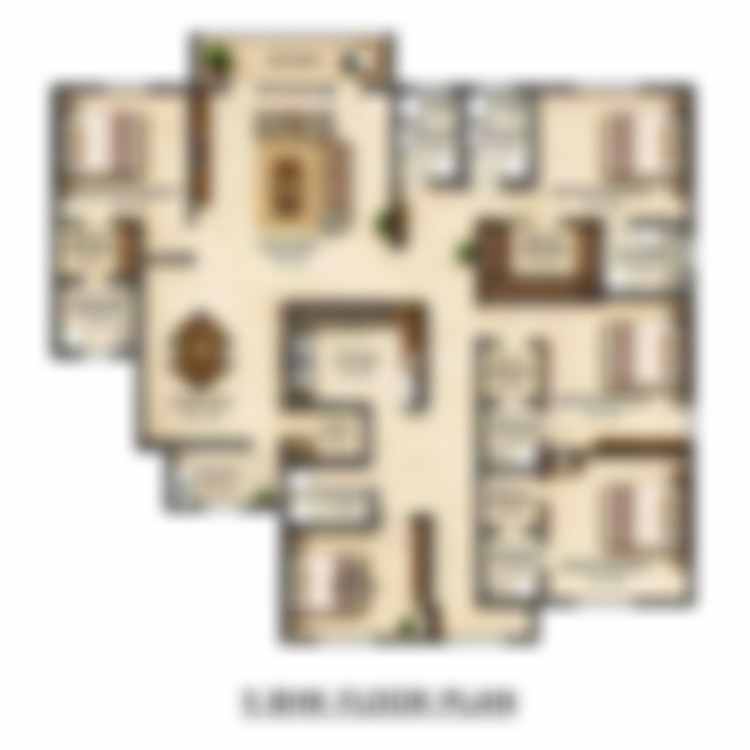
5 BHK Floor Plan
Floor Plan

5 BHK

3200 Sq.Ft

Get Plan →
Payment Plan
Document

Payment Plan

Flexi payment schedule

Get Details →
Master Plan
Document

Master Plan

Site layout

Get Plan →
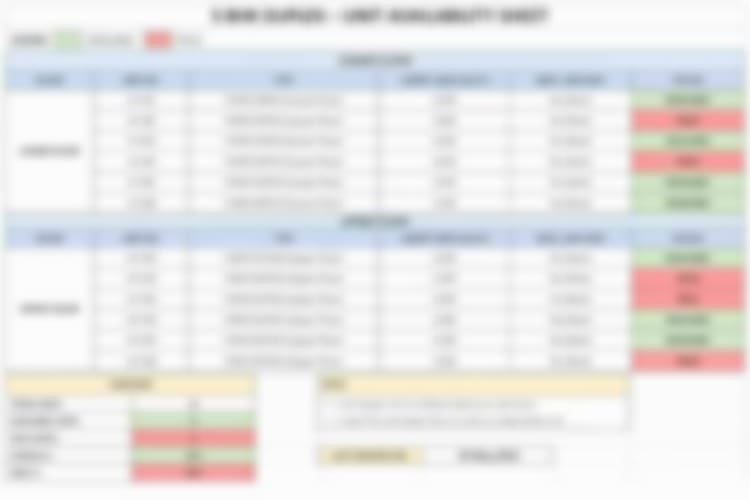
Inventory Sheet
Document

Inventory Sheet

Unit availability status

Get Details →
Brochure
Document

Brochure

Complete project details

Download →

Configuration Highlights

🌇

Expansive Decks

4 & 5 Bed residences with signature deck living

🏙️

Residences From 182 Ft

Every home elevated above the cityscape

🌊

360° Panoramic Views

Arabian Sea, Queen's Necklace & Racecourse vistas

👑

Sky Palaces

Limited-edition residences on higher floors

Premium Specifications

Vitrified flooring, branded fittings, granite kitchen

🅿️

Multi-Level Parking

Basement, surface and lift car park levels

💳

Flexi Payment Plan

Launch benefit with no floor rise charges

☀️

Abundant Natural Light

Open layouts framing sea and city light

Two Havens, One Address

55+ Amenities Across Two Sky Clubhouses

Wave House and Sunrise House span approximately 35,000 sq.ft of curated leisure at dual elevations, from a family pool and bowling alley to a Turkish hammam and an observatory deck in the sky.

🏊‍♂️

Infinity Leisure Pool

👨‍👩‍👧

Family Pool

🎳

Two-Lane Bowling Alley

Golf Simulator

🎾

Multipurpose Court

🏏

Cricket Pitch with Net

🕹️

Arcade Zone

🎱

Snooker & Poker Tables

🃏

Cards Table

♟️

Chess & Carrom

🏓

Table Tennis & Foosball

🧒

Kids Zone & Jungle Gym

🧑‍🎓

Teen Zone & Play Lounge

💼

Business Chamber

🎭

Private Theatre

🍽️

La Royal Private Dining

🎪

Banquet Hall

🍱

Indoor & Outdoor Farmer's Cafe

🫧

Turkish Hammam

🚿

Vichy Shower

💆‍♀️

Spa, Foot Spa & Massage Rooms

🧖🏻

Steam Room & Jacuzzi

💇🏻‍♀️

Salon

💪

Fitness Studio with Cardio & Weights

🧘‍♀️

Yoga, Pilates & Zumba

🚪

Guest Rooms

⚽️

Sports Lounge

🔭

Observatory with Deck

🌳

Zen, Soul & Luna Gardens

🌻

Summer & Cosmos Gardens

🦶

Reflexology Path with Zen Garden

Tardeo - South Mumbai's Billionaire's Row

Above All Else. And Close to Everything You Love.

Aaradhya Avaan places you at the heart of South Mumbai, near Bhatia Hospital, Tardeo, minutes from Nana Chowk, Mumbai Central, the city's finest hotels, business districts and entertainment hubs.

Nana Chowk 0.5 km
Mumbai Central 1.8 km
Bandra-Worli Sea Link 13.2 km
Eastern Express Highway 19.5 km
Western Express Highway 20.7 km
Mumbai Domestic Airport 18.9 km
Mumbai International Airport 23.1 km
Ballard Estate 4.9 km
Lower Parel 5.3 km
Nariman Point 5.4 km
Bandra Kurla Complex 16.3 km
The St. Regis 4.8 km
Four Seasons 5.1 km
Trident Hotel 5.1 km
ITC Grand Central 5.5 km
Taj Mahal Tower 6.7 km
Taj Mahal Palace 6.8 km
Phoenix Palladium 4.8 km
Kamala Mills 5.8 km
Todi Mills 6.0 km
Bhatia Hospital Walkable
Wellington Sports Club Nearby
Mahalaxmi Racecourse Mins
Aditya Birla World Academy Nearby
Girgaon Chowpatty Mins
Jehangir Art Gallery, Sotheby's & Christie's Short Drive

The Developers

MICL Group & Shreepati Group

Aaradhya Avaan is jointly developed by Man Vastucon LLP (MICL Group) and Shreepati Skies, in association with Shreepati Group. MICL Group is backed by Man Infraconstruction Limited, a leading construction company with a legacy of over 60 years of building infrastructure across India, spanning prestigious residential, commercial, industrial and institutional projects. Shreepati Group has been reaching new skies since 1984.

The project is a collaboration in expertise: designed by Padma Bhushan-awarded architect Hafeez Contractor, with structural engineering by JW Consultants LLP, wind analysis by RWDI, interiors by ESI Design Studio and lighting by The Ministry of Light, Hong Kong.

60+
Years of Construction Legacy
1984
Shreepati Group's Founding Year
1,000+ Ft
Iconic Architectural Landmark
Hafeez Contractor
Padma Bhushan-Awarded Architect

MahaRERA Registration No: P51900048675 | https://maharera.maharashtra.gov.in

Aaradhya Avaan Experience Centre, Near Bhatia Hospital, Tardeo, Mumbai - 400007

Get In Touch

Register Your Interest

📞 +91 9769025551